Made Right. Mit Revizto.
Bessere Zusammenarbeit schafft bessere Projekte. Erfahren Sie, wie unsere Kunden Revizto nutzen, um Teams miteinander zu verbinden, Workflows zu optimieren und herausragende Ergebnisse zu liefern.
What is BIM?
BIM (Building Information Modeling) is a collaborative process of creating and managing a shared digital model of a building or infrastructure asset across its whole life cycle. Unlike a simple 3D drawing, a BIM model carries structured data — geometry, materials, costs, schedules and ownership — so every discipline works from one source of truth from design through construction and operation.
How does BIM work?
Model each discipline
Set the standards
Federate the models
Coordinate and resolve
Hand over the data
Closing the tech stack gap
A strategic buyer's guide for BIM and VDC managers
Why does BIM matter?
BIM replaces disconnected drawings and siloed files with one coordinated, data-rich model every stakeholder can trust. That shared source of truth is what lets teams catch problems early, coordinate across disciplines, and cut waste.
- Gives architects, engineers and contractors one coordinated model to work from
- Catches design and construction issues before they reach the site
- Links cost, time and asset data to the model, not scattered spreadsheets
- Carries structured information into operations and facility management
- Is increasingly mandated on public projects (e.g. ISO 19650)
What are the BIM maturity levels?
BIM maturity levels describe how far a team has moved from isolated drawings to fully integrated, standards-based collaboration.
Moving up a level rarely depends on software alone. It depends on agreed standards, clear responsibilities and a shared environment where every discipline sees the same information. A BIM execution plan is the document that closes that gap, and it only works if teams are held to it.
You set the standard. Hold every team to it.
Learn how Revizto supports BIM and VDC managers in enforcing project standards and tracking issues to resolution.
BIM vs. CAD
CAD produces drawings — lines and geometry that represent a design. BIM produces a model that carries data about every component — what it is, what it's made of, what it costs and how it connects. CAD answers "what does it look like?"; BIM answers "what is it, and what happens if it changes?"
The difference shows up when something changes. Move a wall in a CAD drawing and every related drawing has to be updated by hand. In a BIM model the change is made once, and the data tied to that wall, such as its area, quantities and the rooms it bounds, follows it. CAD is still widely used for 2D documentation, and the two approaches often sit side by side on the same project.

How does Revizto fit into BIM?
Revizto is the central coordination layer for both 2D drawings and BIM/3D workflows: it unifies sheets and models from multiple authoring tools into one shared environment and turns every coordination problem into a trackable, assignable issue, serving teams working in 2D, 3D, or a combination of both across office and field operations.
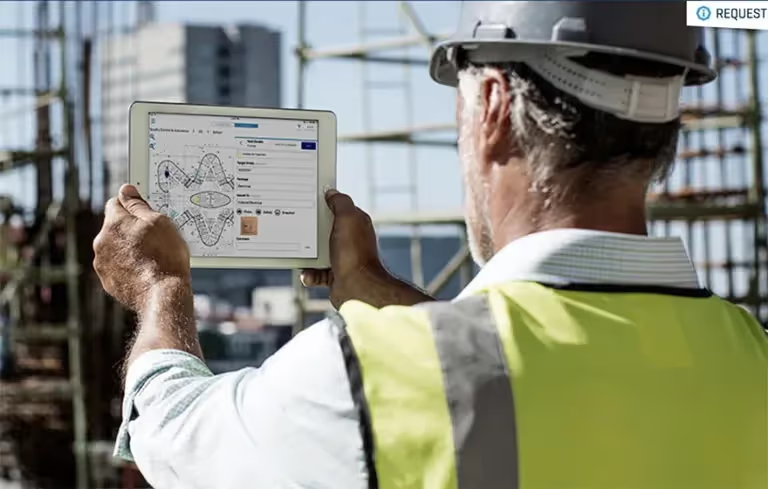
Issues, markups and viewpoints stay attached to the model or sheet they refer to, so BIM managers can enforce the project's information standards and follow progress without chasing updates across email and spreadsheets. Field teams see the same issues on a phone or tablet that the office sees in the model, which keeps both sides working from one record.
BIM and VDC managers who set and audit those standards can see how this supports their role on the Revizto for BIM and VDC managers page.


FAQs
BIM stands for Building Information Modeling — a shared digital process for designing, building and operating assets using a data-rich model.
No. 3D modeling is just geometry. BIM adds structured data — materials, cost, schedule and ownership — and a collaborative process around the model.
ISO 19650 is the international standard for managing information over the life cycle of a built asset using BIM. It defines how information is named, shared and approved.
They describe what data is linked to the model: 3D is geometry, 4D adds time/schedule, 5D adds cost, and higher dimensions cover sustainability and facility management.
Architects, structural and MEP engineers, general contractors, subcontractors and asset owners — anyone who needs a reliable, shared source of truth across the project life cycle.


