How to structure coordination zones to cut RFIs on site
See how Revizto fits your workflow
Structuring 3D coordination zones cuts costly site RFIs by dividing BIM models into targeted areas. Teams can focus on service-dense spaces like plant rooms and ceiling voids while applying broader zones to low-risk areas.
Coordination zones are one of the more overlooked tools in a digital coordination strategy, dividing a project's complexity into small, targeted areas so effort gets directed at what actually matters, instead of spread evenly across everything. Done well, they turn a sprawling, hard-to-manage model into something a team can actually navigate, catching the kind of conflicts that would otherwise sit unnoticed until a trade hits them on site.
Why doesn't "coordinate everything equally" work?
Zones let a team direct attention, prioritize review, and report progress systematically instead of treating every part of the model as equally urgent. Done well, they shift a team's time toward resolving issues rather than hunting for which ones matter.
Let the project phase set the zoom level
Early design development calls for broader zones, giving a macro view of the project while the design is still taking shape. As the project moves into detailed design or construction, finer zones sharpen both reporting and execution, letting teams see problems at a more actionable level of resolution.
Does every zone need the same priority?
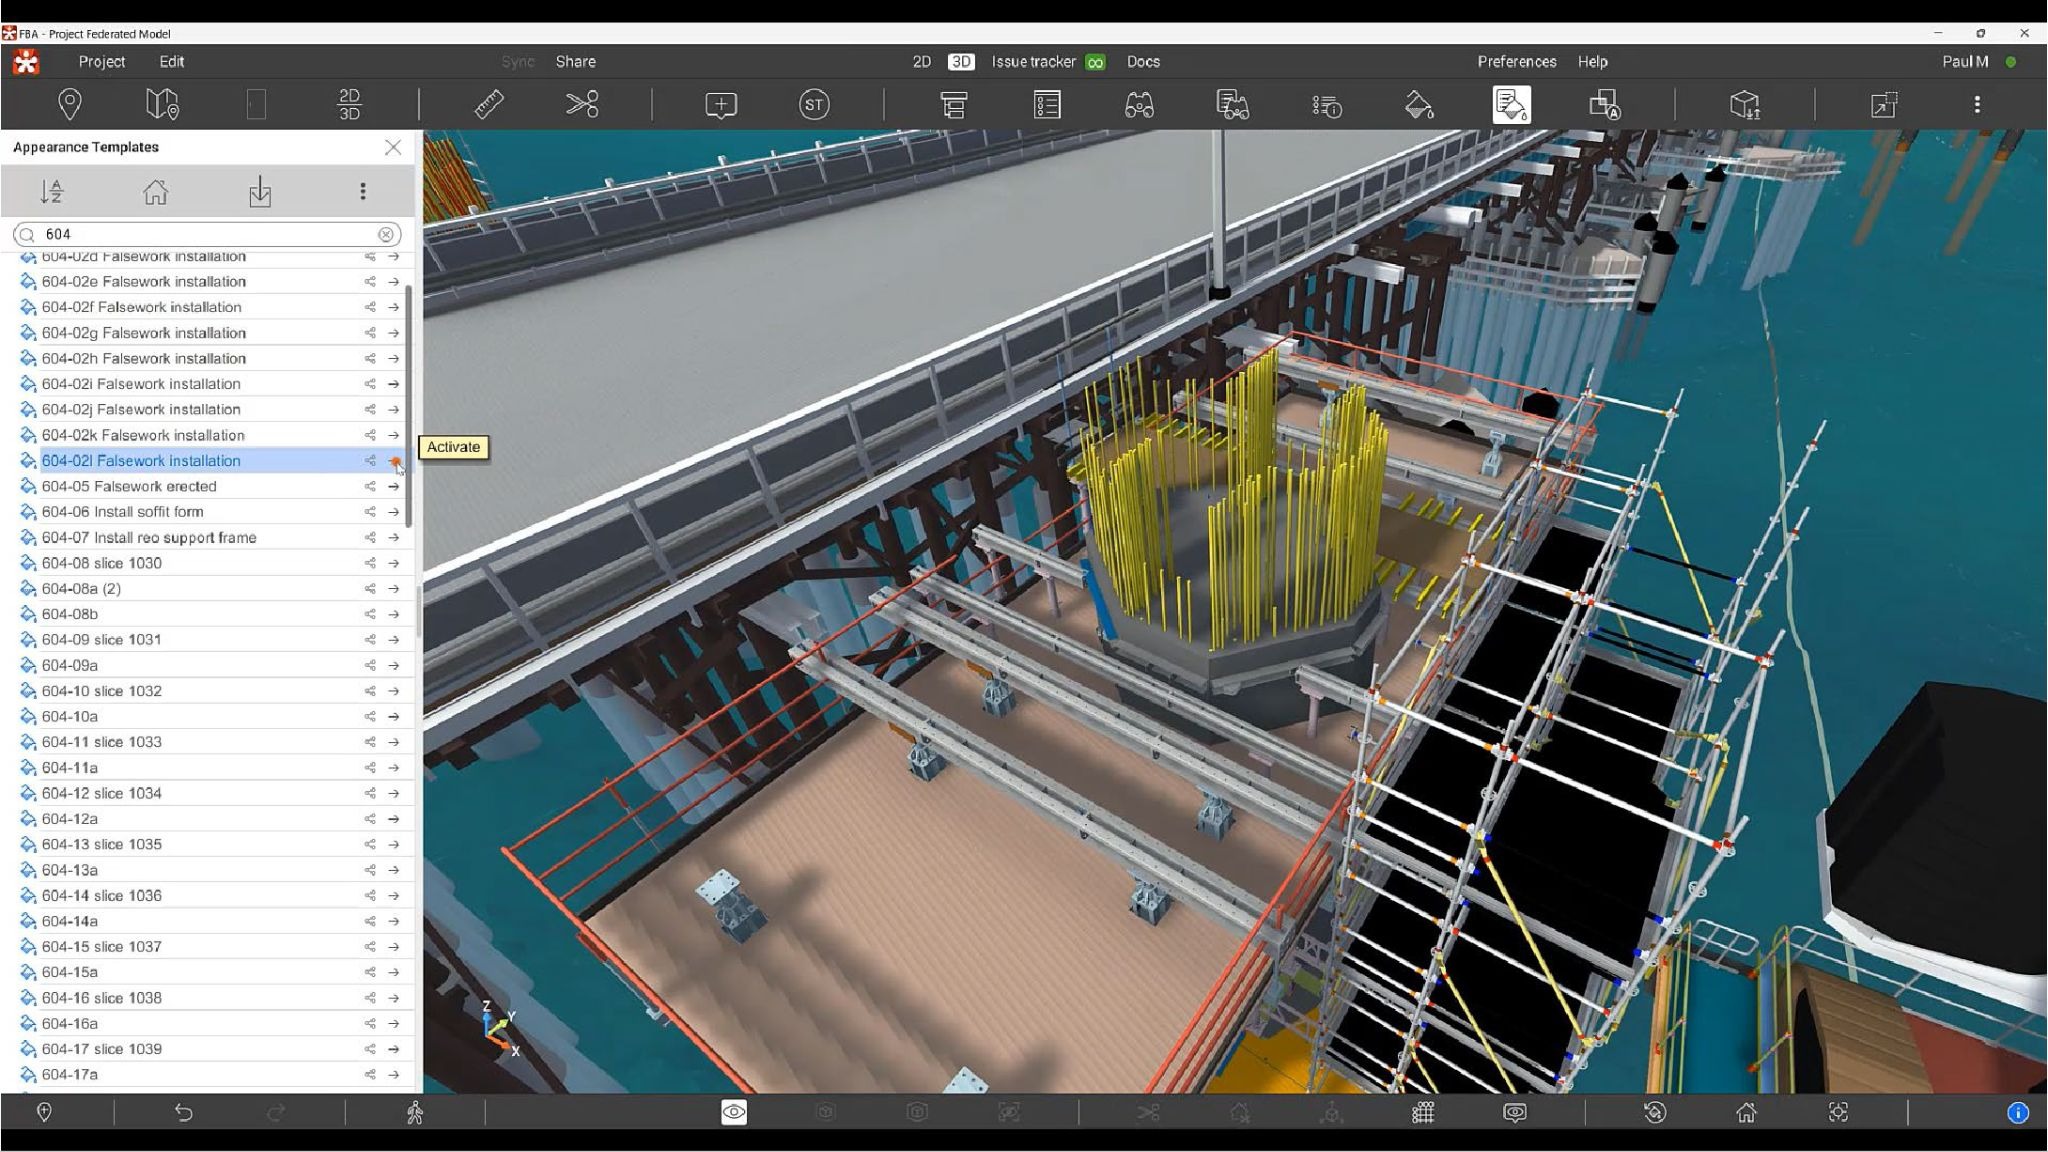
Not every zone deserves equal attention. Areas of dense building services, plant rooms, service risers, ceiling voids, generate the highest volume of on-site RFIs when coordination falls short, so flagging them as high priority pulls extra attention to their resolution. Free-space areas like corridors, open-plan offices, and exterior spaces can carry a lower priority without much downside.
What makes a zone name machine-readable?
Zones are created as 3D model elements in the authoring software before import, and their names do real work, tagging and associating issues and clashes within each zone's volumetric boundary automatically. A naming syntax that holds up looks like this:
<Level>_<Zone Description>_<Zone Priority>
For example: Level1_Above Ceiling_Critical, or Roof_Plantroom_Major.
Get this pattern wrong or inconsistent, and the automation built on top of it breaks quietly, without necessarily throwing an obvious error.
Is zoning just organization, or is it automation?
A systematic zone hierarchy isn't just a filing system. Clash Automation and Issue Tracking tools can use that hierarchy to automatically tag and route issues by zone, meaning good zoning becomes a framework that finds problems for you, rather than a structure someone has to manually maintain.