
How Waimarie Science Hub cut coordination conflicts by over 80% before construction began
Project overview
Building a complex, earthquake-resilient science hub
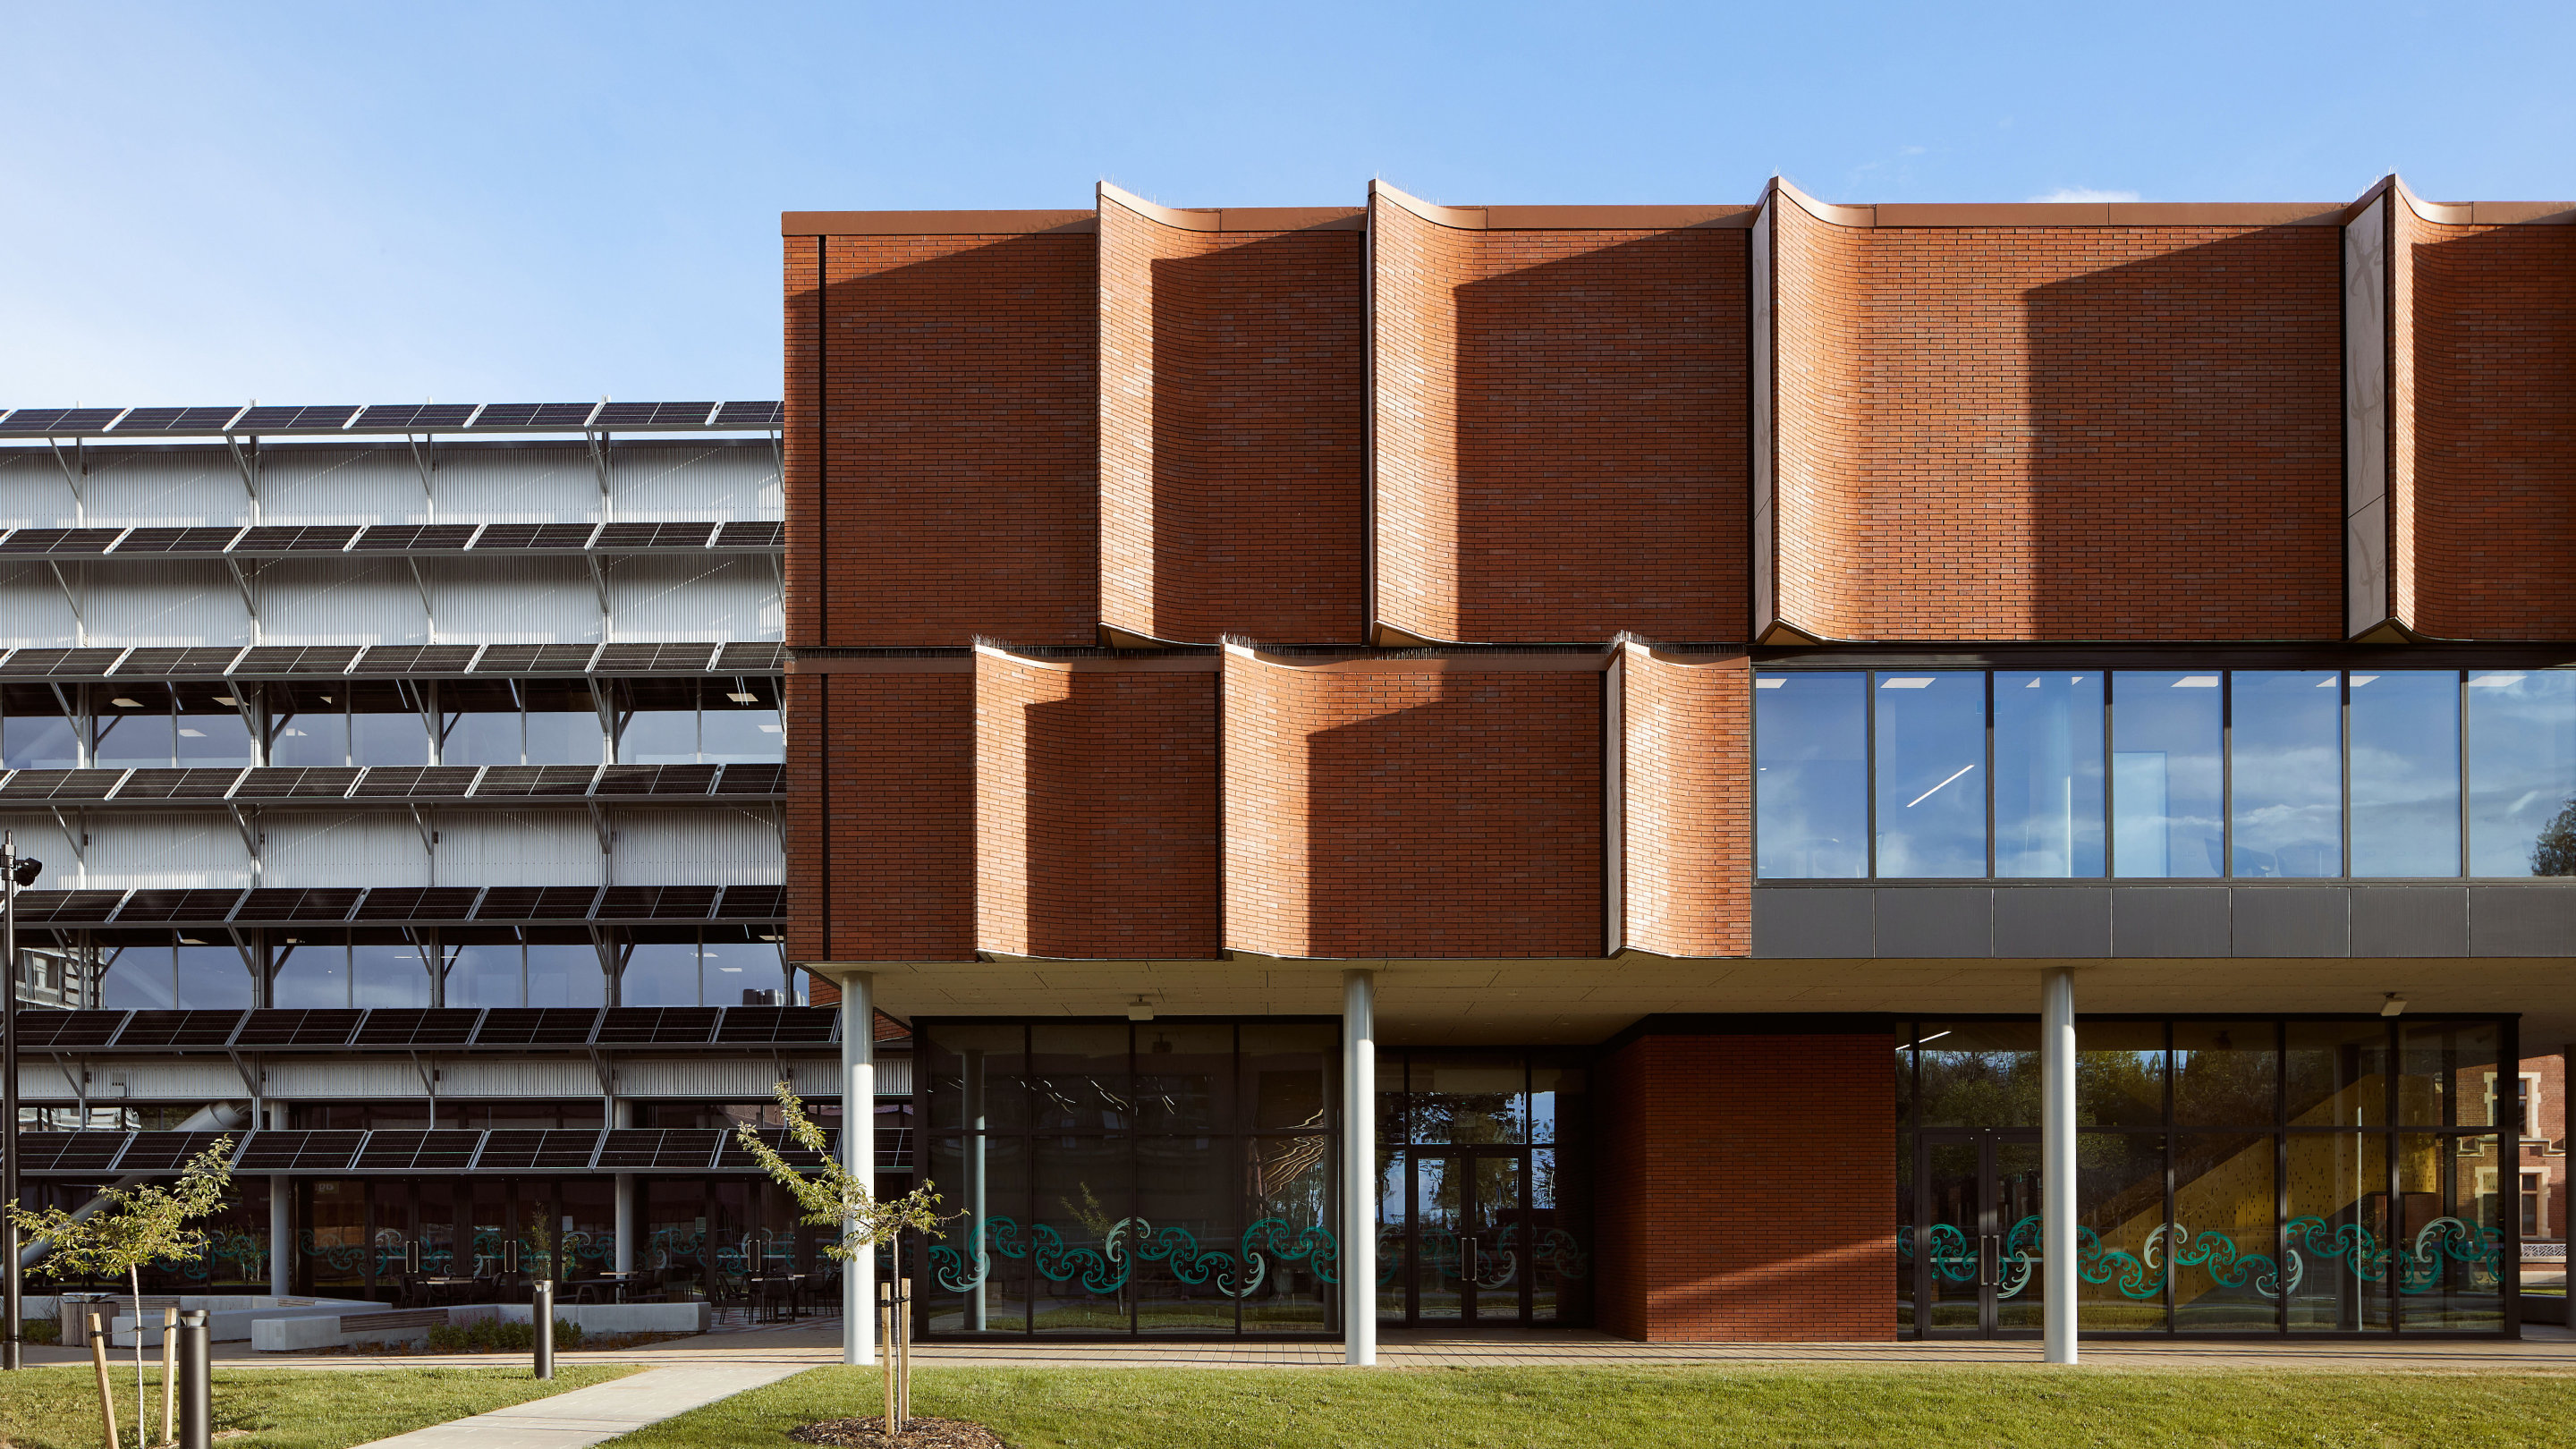
Sitting on Lincoln University's campus in Canterbury, New Zealand, the Waimarie Science Hub is a 9,450 m² facility supporting environmental sciences, interorganizational partnerships, and industry-wide collaboration. Opened in 2023, the NZ$90 million facility has received national and international recognition, including a win in the Higher Education and Research category at the World Architecture Festival.
It was also one of the most complex builds a team could take on. As a university science facility, the hub required dense building services throughout. It was also designed to be earthquake-resilient, using a low-damage structural system, making close coordination between every discipline essential.
Timing added another layer of pressure, with construction taking place during COVID-19 supply chain disruptions. With as many as 200 end users to brief at different stages, the team needed to get decisions right early to minimize changes and avoid delays.
Using Revizto as the project’s shared BIM hub
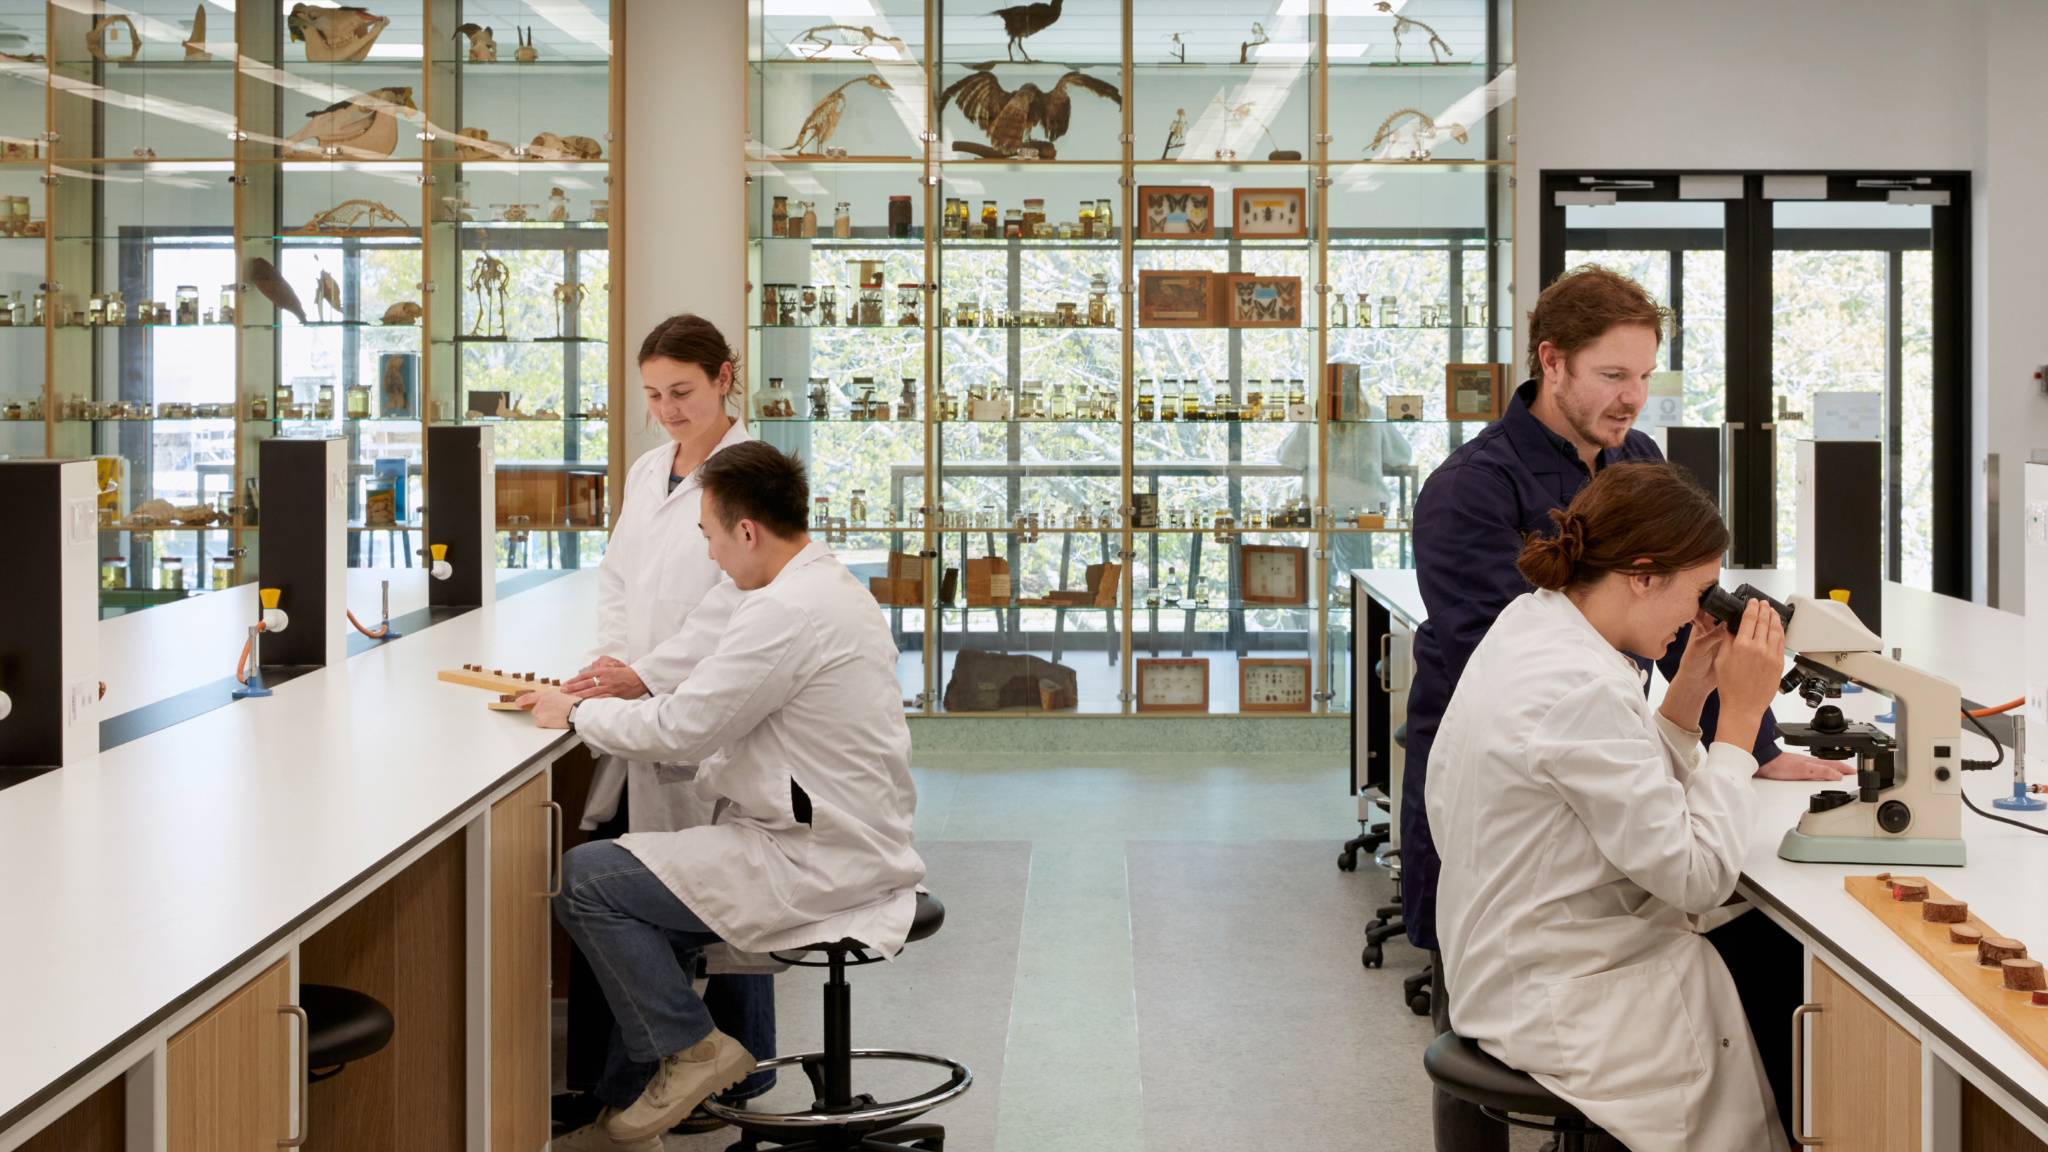
Bringing every party together from the start meant risks surfaced early, while there was still time to resolve them together. Warren and Mahoney used Revizto as the central building information modelling (BIM) hub, keeping it up to date and making it the shared source of information for the project.
This meant designs and any changes could be visualized in real time. It also meant everyone involved had a consistent view of the project, whether they were tracking progress or working out what needed to happen next.
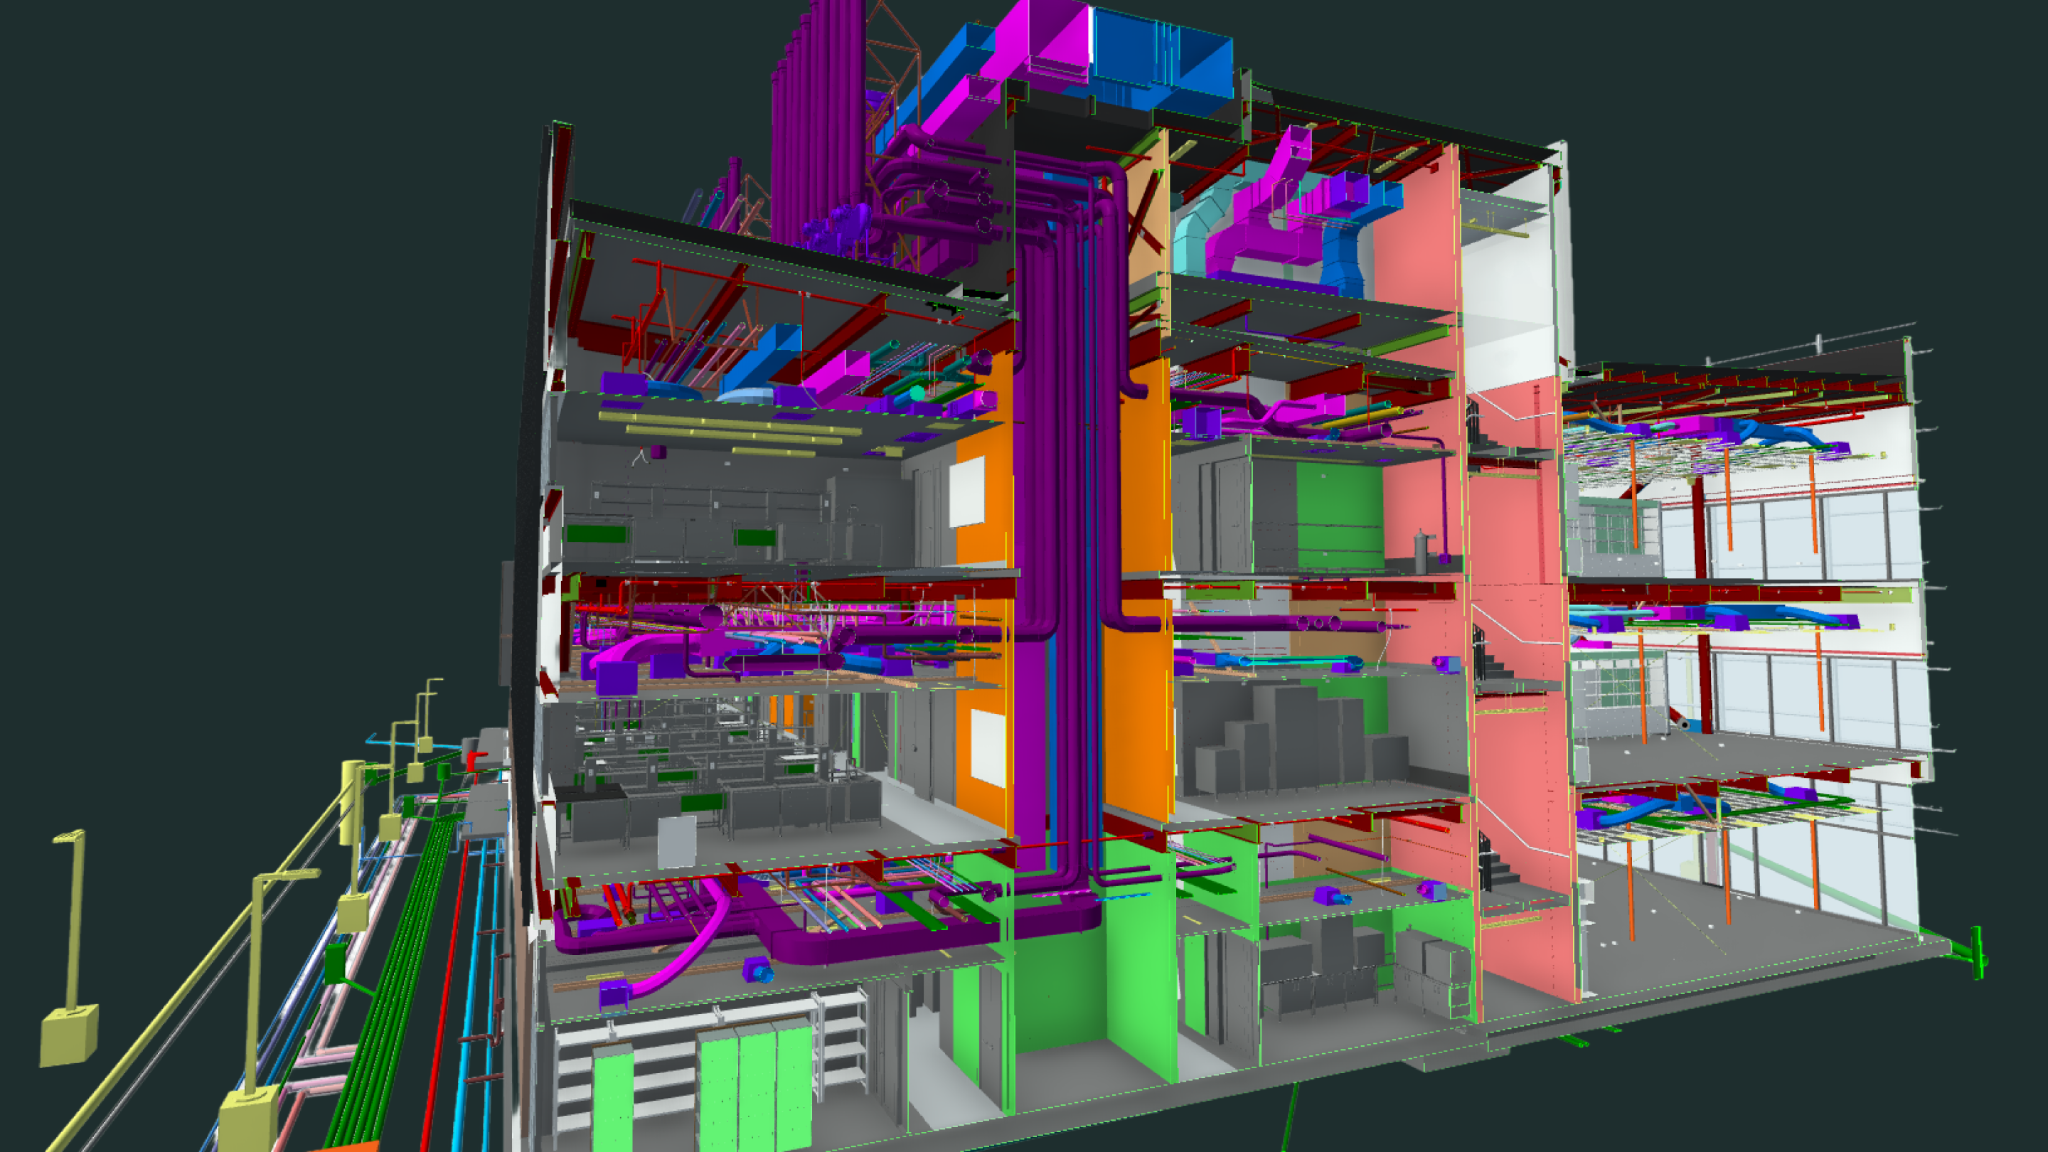
Having that shared view also made it easier to bring electricians, plumbers, builders, and structural experts into the design stage. Everyone could understand the project before setting foot on site, and all shop drawings were completed ahead of schedule.
“Re-scoping our design role into the contractor’s world meant fewer hours on site, but far more impact upfront, reducing coordination conflicts by over 80% before construction even started.”
Brad Sara, Principal, Warren and Mahoney
Bringing the trades into the design stage
Mark Pearson, Head of Design at Leighs Construction, says involving subcontractors and tradespeople early saved considerable time. Once construction began, there were fewer requests for information (RFIs) and fewer deviations from the original design.
Despite COVID-19 supply chain disruptions, materials were on site when needed, and installation ran with few hold-ups. The architects saw their vision come to life as intended, while the client remained informed and involved throughout the process.
“On some projects you can have hundreds of RFIs in the first weeks of construction alone because of coordination conflicts. On our project we averaged just three RFIs a week through the build phase.”
Mark Pearson, Head of Design, Leighs Construction
Delivered on budget and ahead of schedule
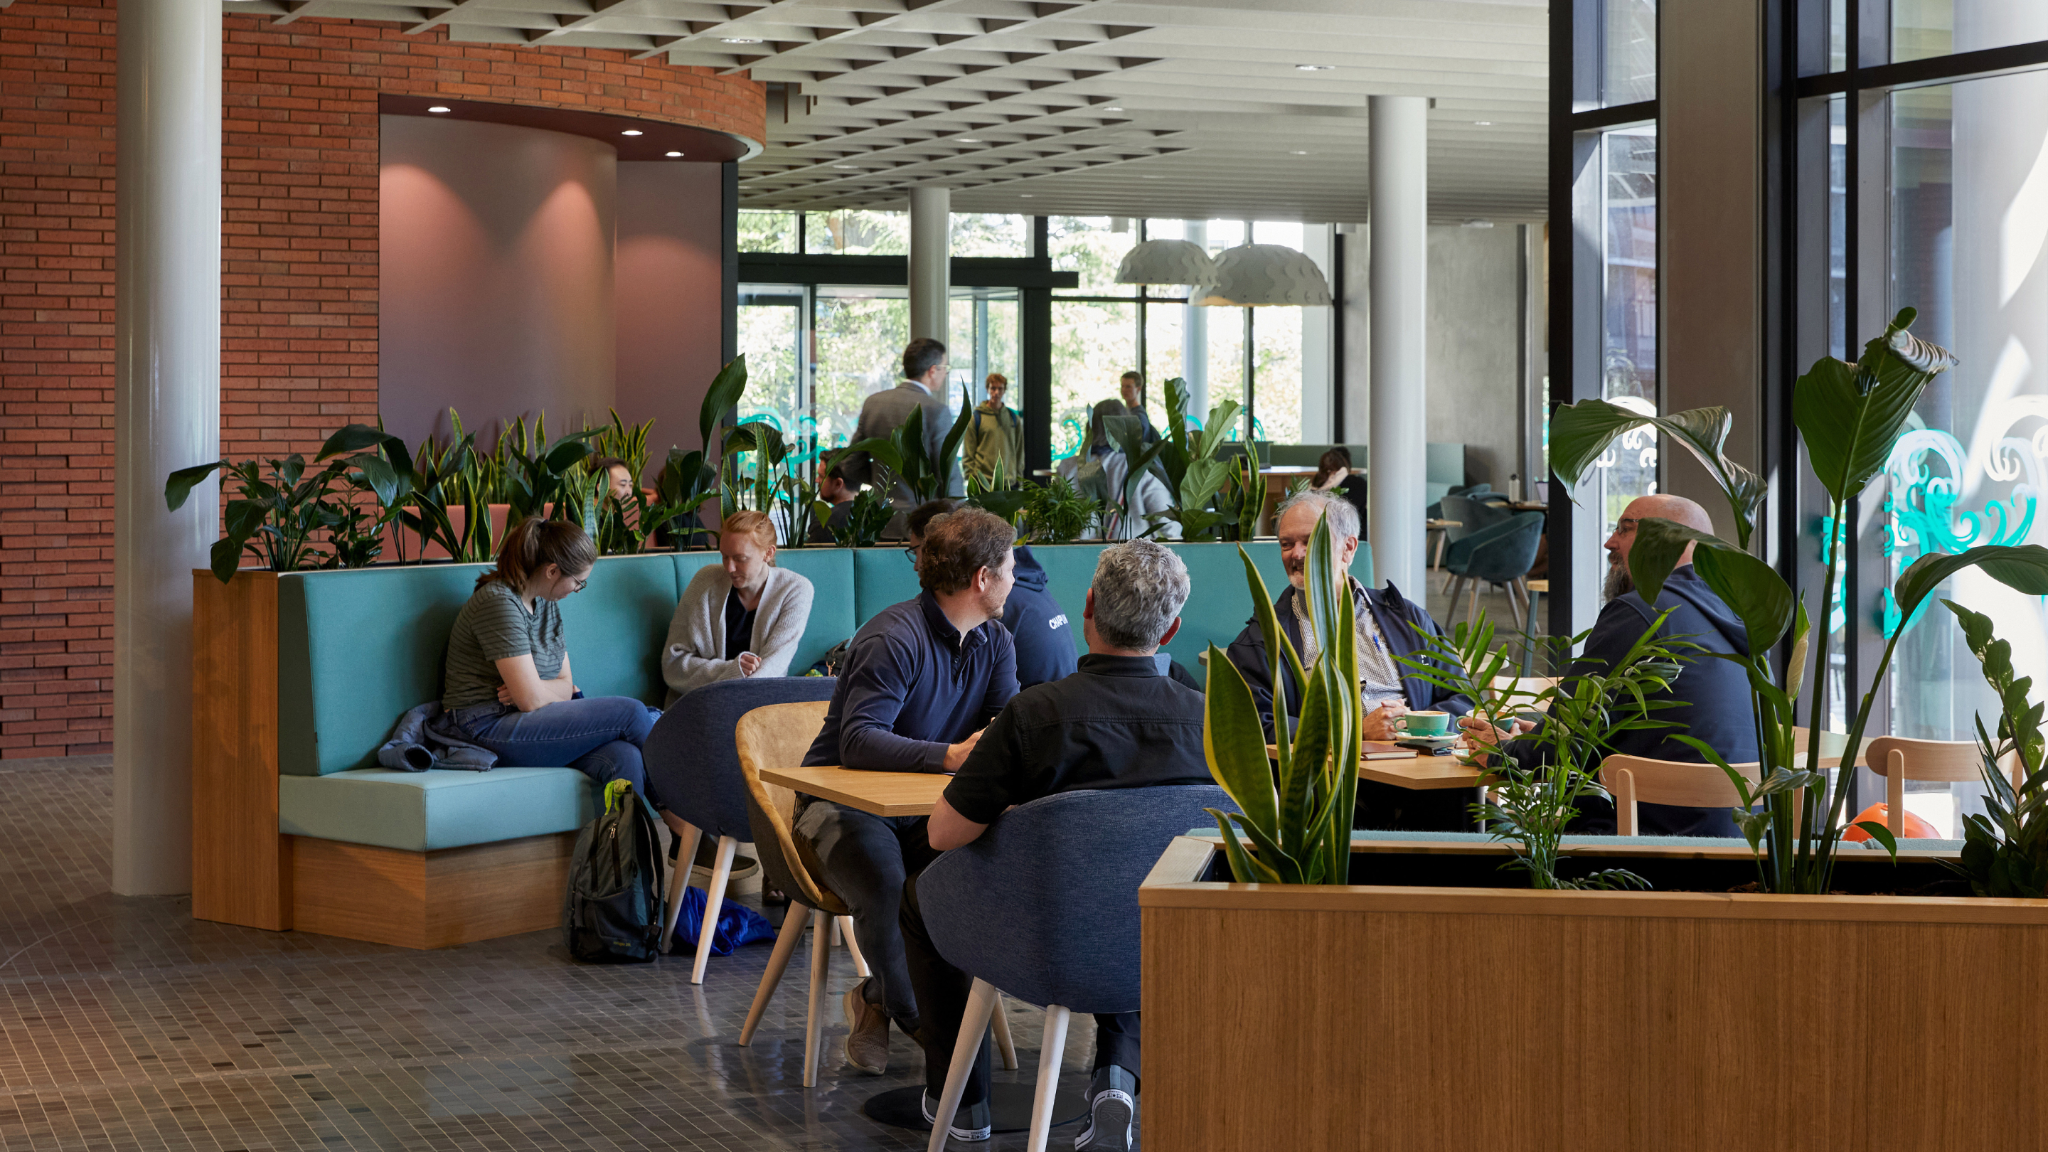
With so much coordination completed before construction began, Waimarie Science Hub was a relatively frictionless build. The project came in on budget, and early completion meant researchers and students could move in early. The building's bold design has also earned national and international recognition, including the 2024 Collaborators of the Year Award for Best Use of Revizto.
Challenges and solutions
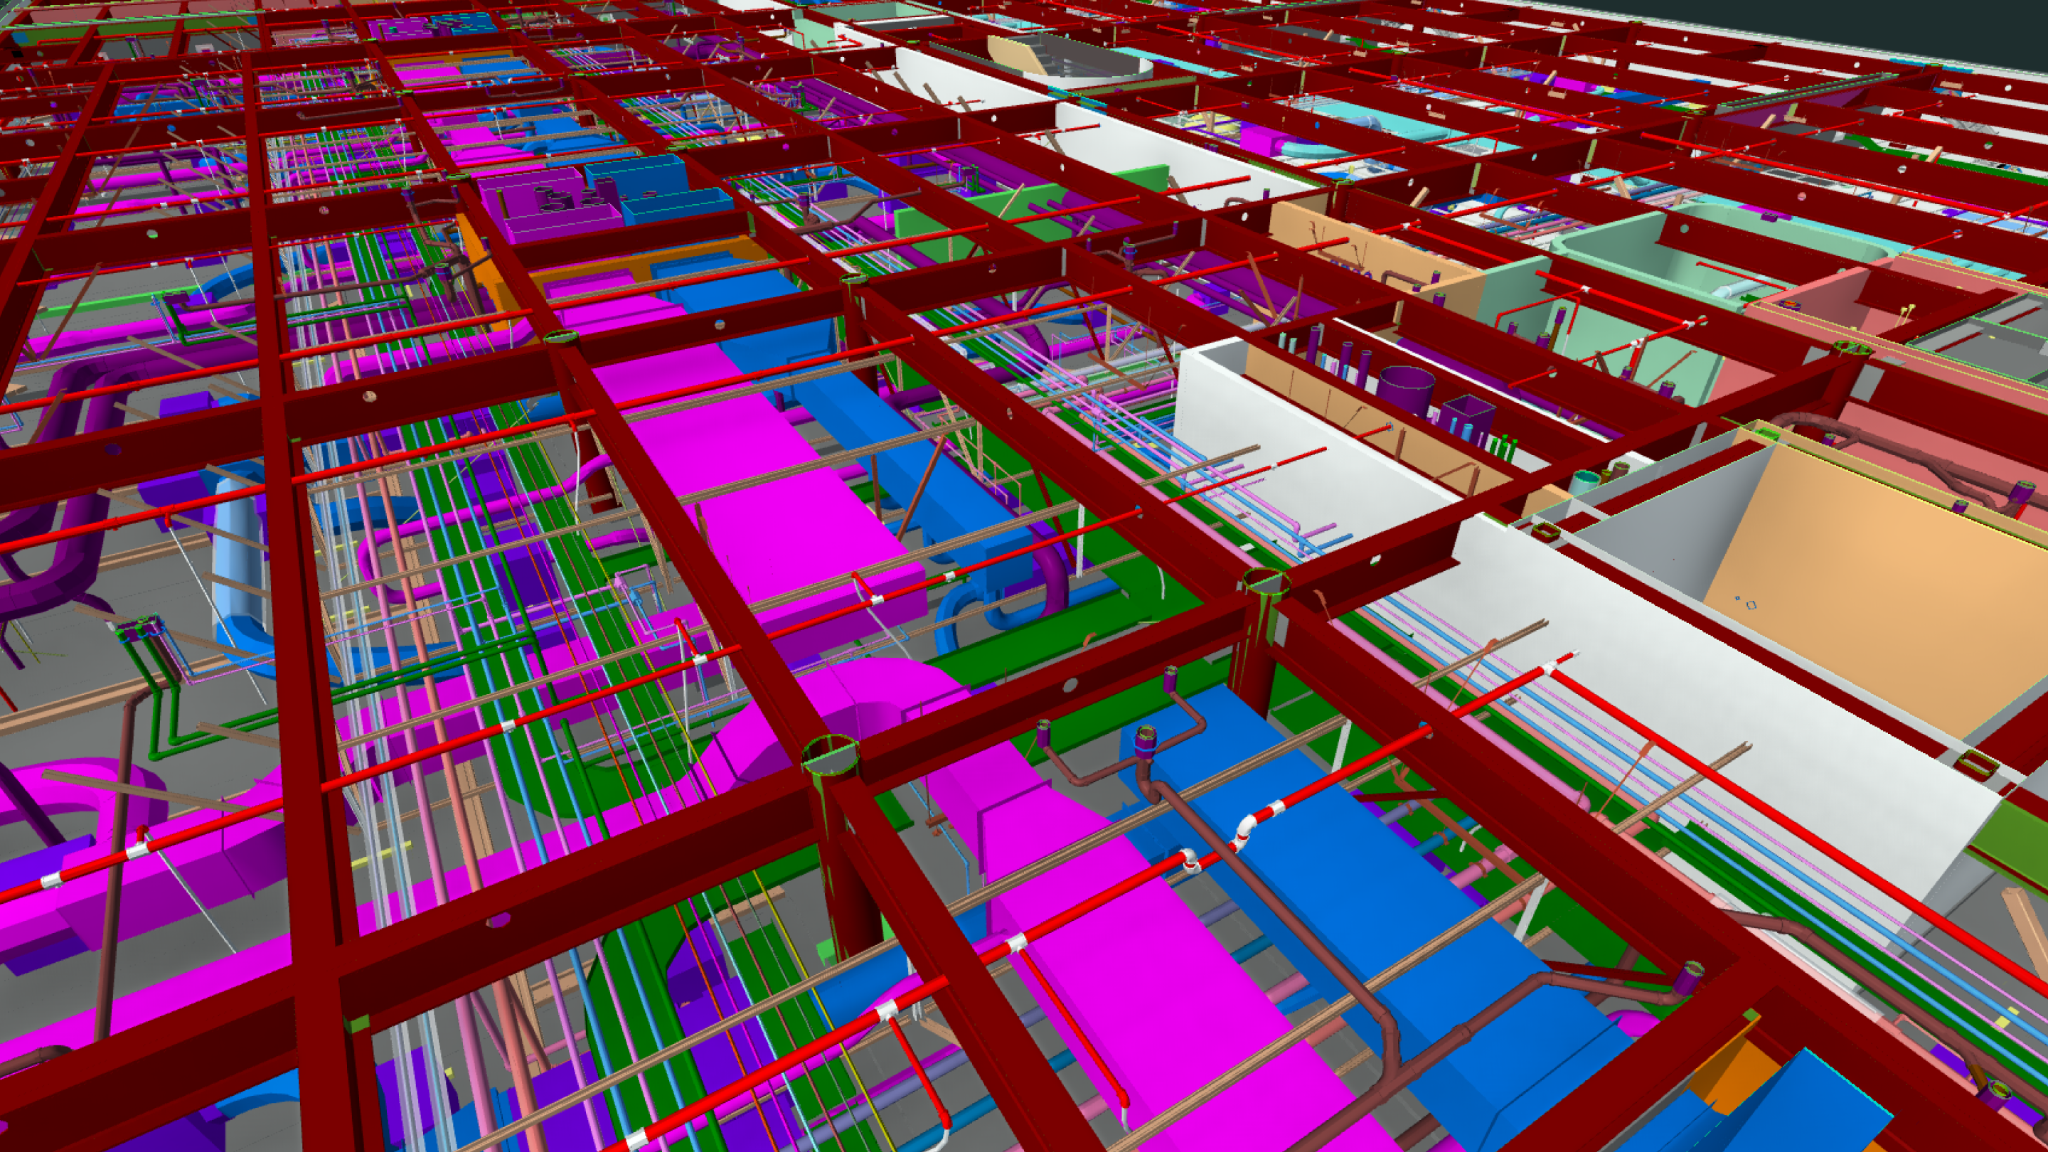
How Revizto Collaboration Hub enabled Waimarie Science Hub’s success
- Unified 2D/3D Environment: Gave the team one place to visualize designs and any alterations in real time.
- Seamless Model Navigation: Let designers, trades, and the client track progress and see what was needed next.
- Integrated Issue Management: Gave trades and designers a shared place to raise and resolve coordination issues before site work began.
FAQs
Warren and Mahoney used Revizto as the central BIM hub and kept it up to date, so it became the shared source of information. Designers, electricians, plumbers, builders and structural experts could all see the design and any changes in real time. Conflicts such as ducting with no space to fit surfaced and were resolved during design, before site work began.
Bringing tradespeople into the design stage meant everyone understood the project before setting foot on site. All shop drawings were completed ahead of schedule. During the build, the project averaged just three RFIs a week, whereas some projects see hundreds in the first weeks of construction alone.
Yes. The Waimarie Science Hub combined dense laboratory services with a low-damage structural system, so every discipline had to be closely coordinated. Revizto’s Unified 2D/3D Environment and Integrated Issue Management gave designers and trades one place to visualize the design and resolve issues. The NZ$90 million project finished on budget and ahead of schedule, and won the 2024 Collaborators of the Year Award for Best Use of Revizto.