.svg)
600 lab modules coordinated across one of Europe's leading and largest biotech sites with Revizto
Project overview
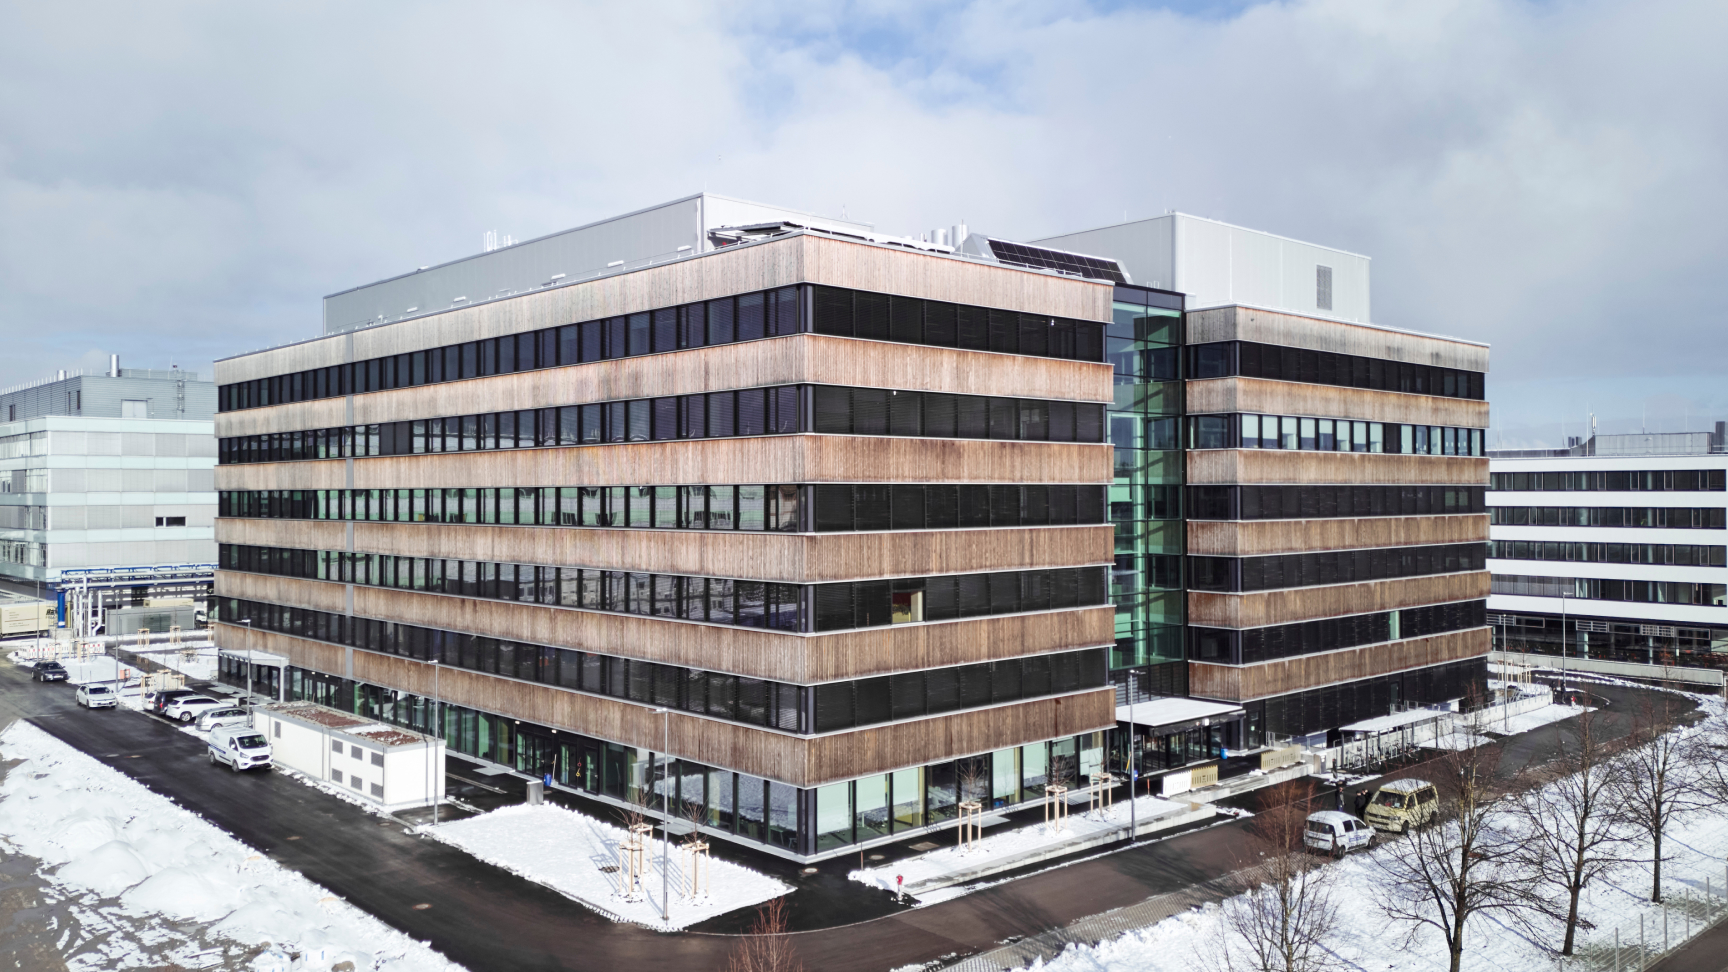
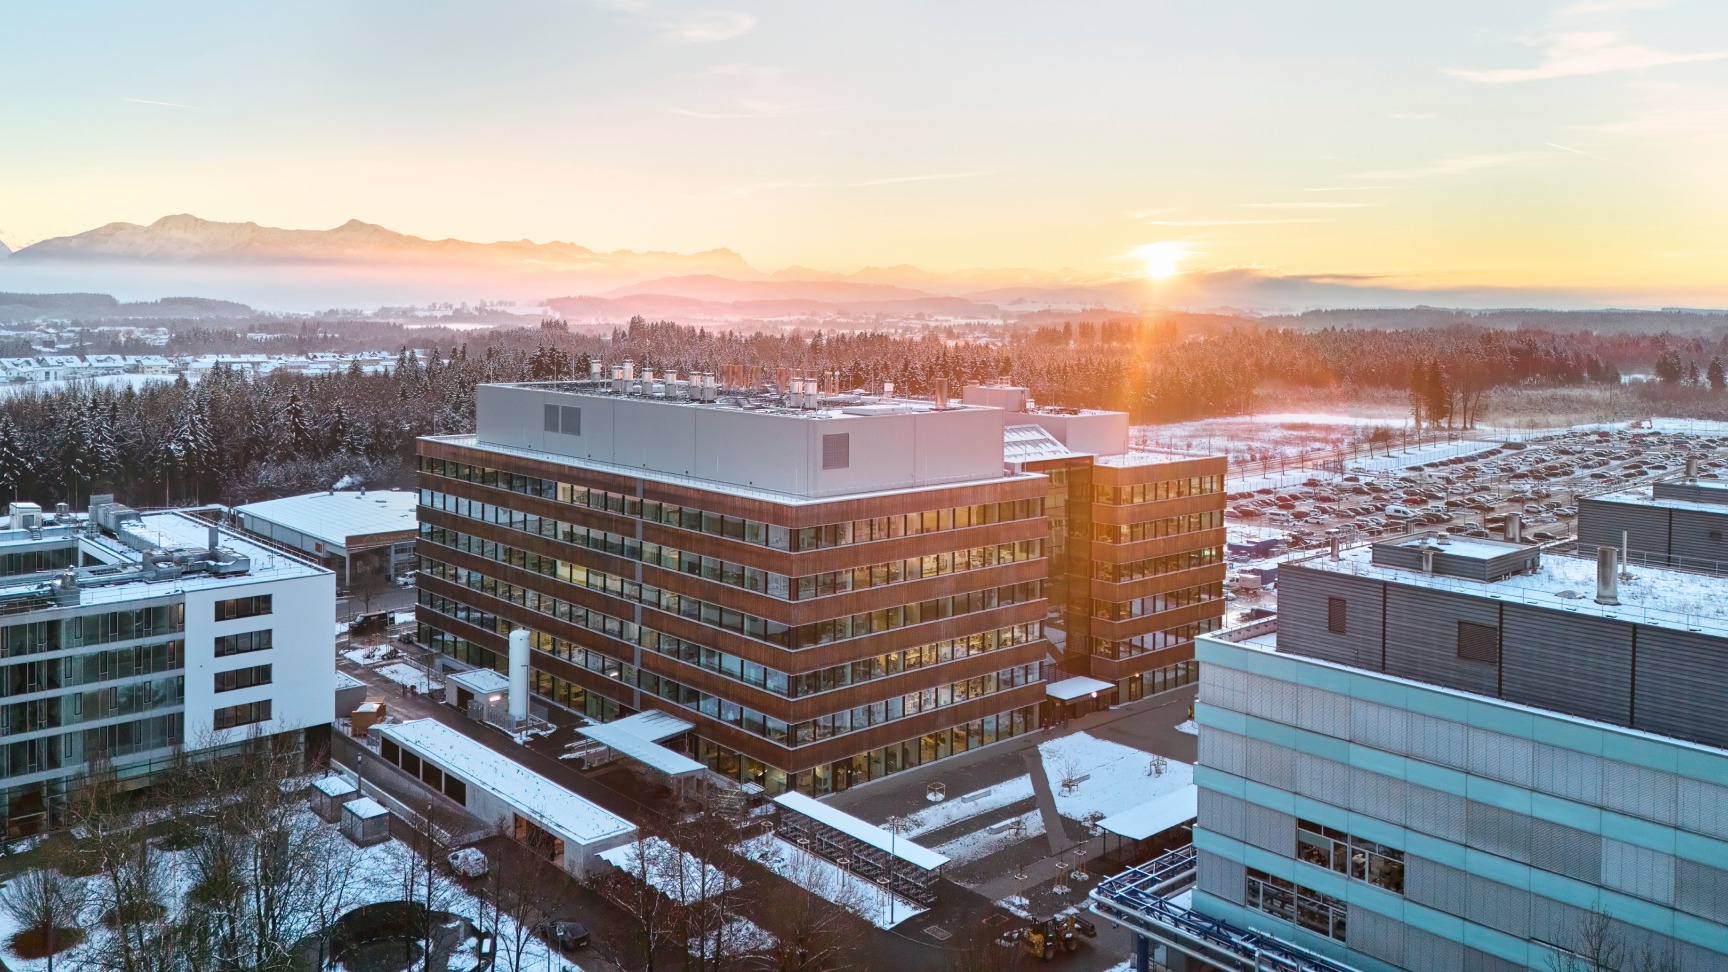
Located in Penzberg, Bavaria, Roche’s new Diagnostics Innovation Centre is one of Europe's leading and largest biotech locations. It is also Germany's second largest Roche site, employing approximately 7,900 people. Roche Penzberg specializes in therapeutic proteins, diagnostic tests, analytical systems, and biopharmaceuticals.
Consolidating 60% of the Diagnostics R&D employees into one building, built for the next 50 years
Over the years, the Penzberg campus expanded alongside its diagnostics research division. As teams grew, they spread across the campus, occupying every available square meter of laboratory space they could find. The answer was a new research building: 34,700 m² across six full floors, a basement, and a technical center, housing 668 rooms across two connected sections for around 1,000 employees.
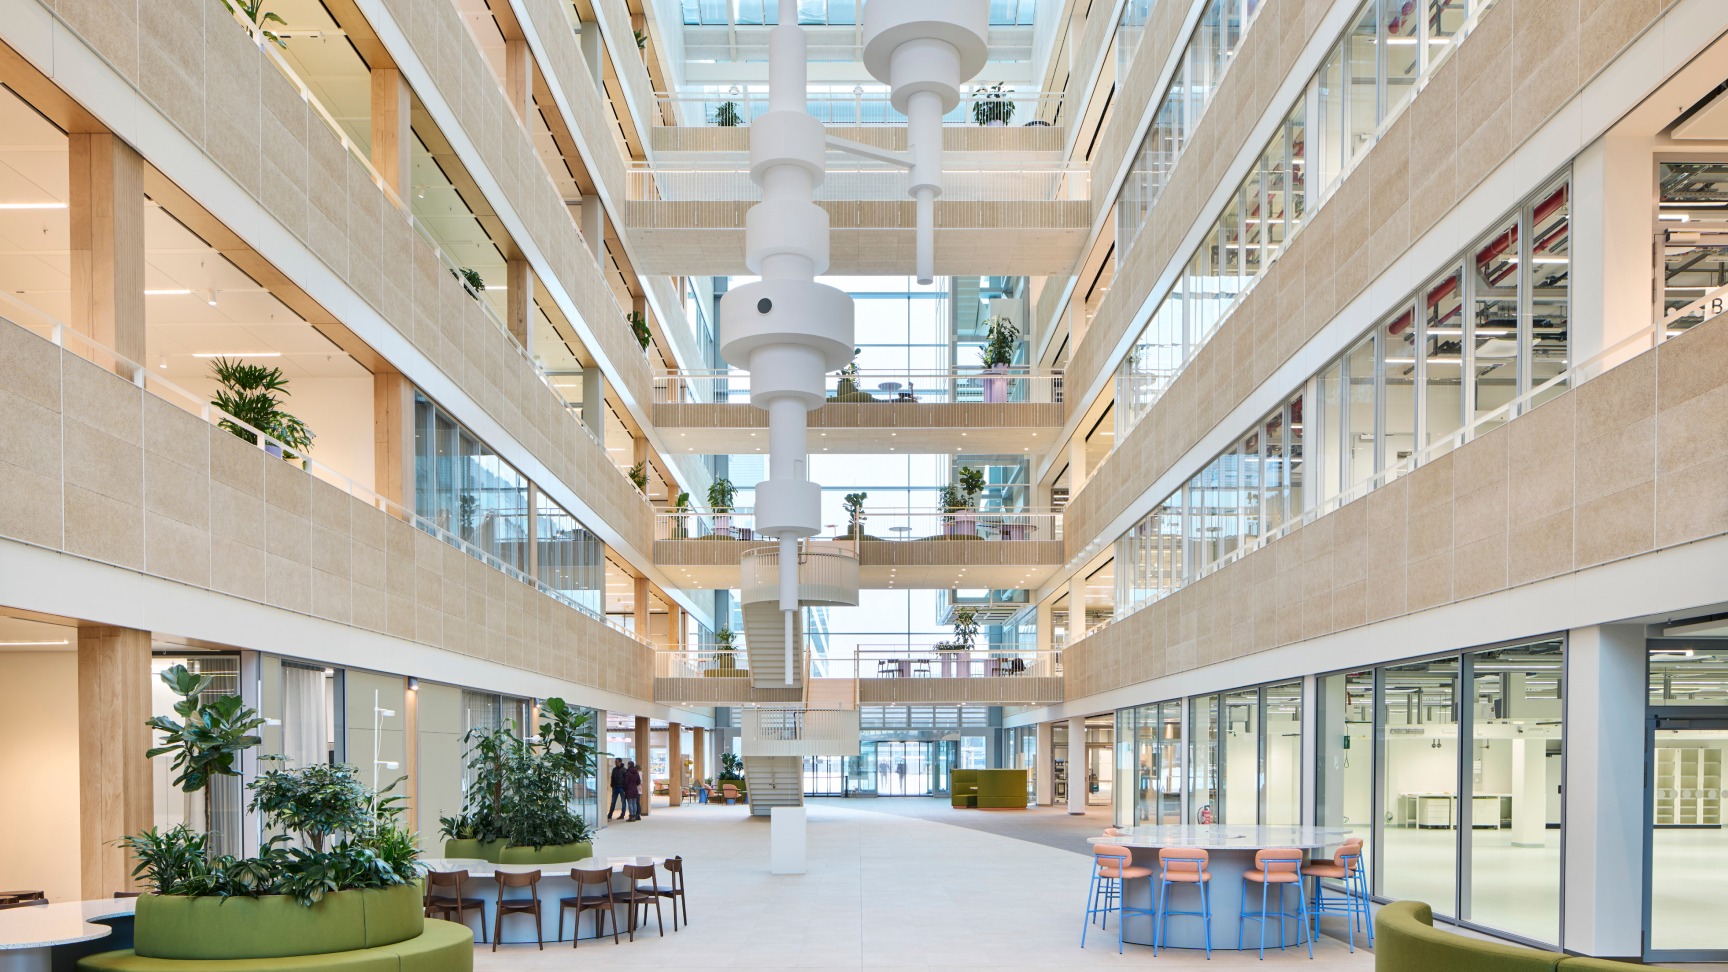
The building itself consists of two sections connected by bridges within a central atrium. The laboratory wing — a six-floor reinforced concrete structure — houses fully equipped lab floors designed to accommodate both classical bench labs and large-format analytical equipment, with biosafety levels S1 and S2 separated by a corridor and floor. The office wing, a timber-hybrid structure with load-bearing elements and concrete floor slabs, brings together all desk-based work that had previously been mixed into lab floors. Analysts, group leaders, and project managers now share a common workspace, meeting each other at a friendly coffee station rather than only on formal occasions.
The ambition went beyond consolidation. Every lab module was planned for both its initial fit-out and every possible future configuration — utility connections not yet installed, wall positions not yet built, equipment arrangements not yet needed, all mapped in the model from day one.
Concept design began in October 2020, groundbreaking followed in February 2022, and the building reached first occupancies in October 2025, with full handover in February 2026.
How Revizto gave every stakeholder a way into the model
The project's IT stack combined Revit for design authoring, ACC for file management, and Revizto as the shared visualization and coordination hub. Revizto came to Penzberg through a direct recommendation from Roche Basel, whose team had been running a parallel major build roughly six to twelve months ahead. That knowledge transfer meant Penzberg could start with a tested configuration rather than assessing their tools from scratch.
The critical role Revizto played was access. Giving every stakeholder — project managers, trade contractors, and research scientists with no technical drawing background — a meaningful view into the model was not achievable with Revit alone. Revizto made the model navigable for everyone. VR sessions were set up for researchers who are not used to plans, allowing them to experience their future workspaces and give input before construction locked decisions in.
Screenshots taken directly in Revizto went into steering committee presentations without commissioning separate renderings. And when quantity takeoffs were needed for service contract tendering, filtered model data could be extracted across the full model without specialist tools or trade-by-trade manual counting.
"When you have one tool and different output devices — a large screen, a VR headset, an iPad — you navigate to what you want to see, take a screenshot, and drop it straight into the steering committee presentation. No architect commission needed."
Hubert Mock, Project Manager, Roche in Penzberg
600 modules, infinite configurations: building for the lab that does not exist yet
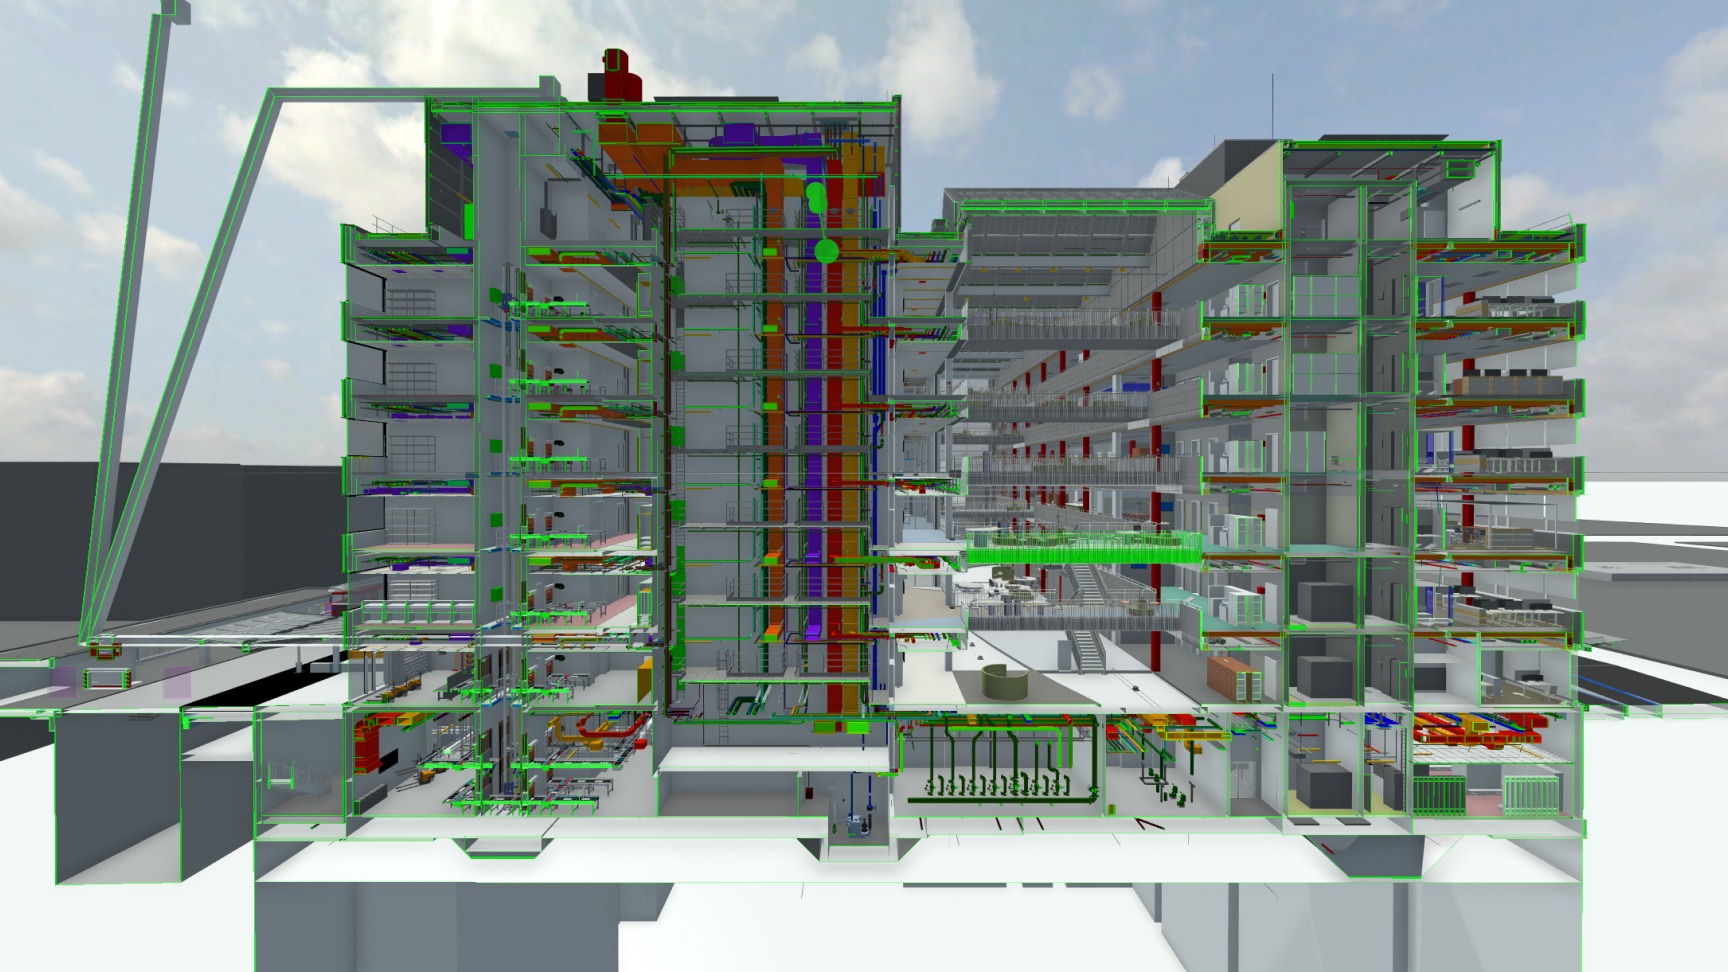
The core design challenge was not building the lab as it exists today — it was building a lab that could become something different tomorrow. Diagnostics research at this scale uses two fundamentally different lab formats: classical bench labs with standard work surfaces, and large-format equipment labs with floor-standing analytical instruments that follow no standard building grid. Both needed to coexist on the same floor plates, with the same utility infrastructure above.
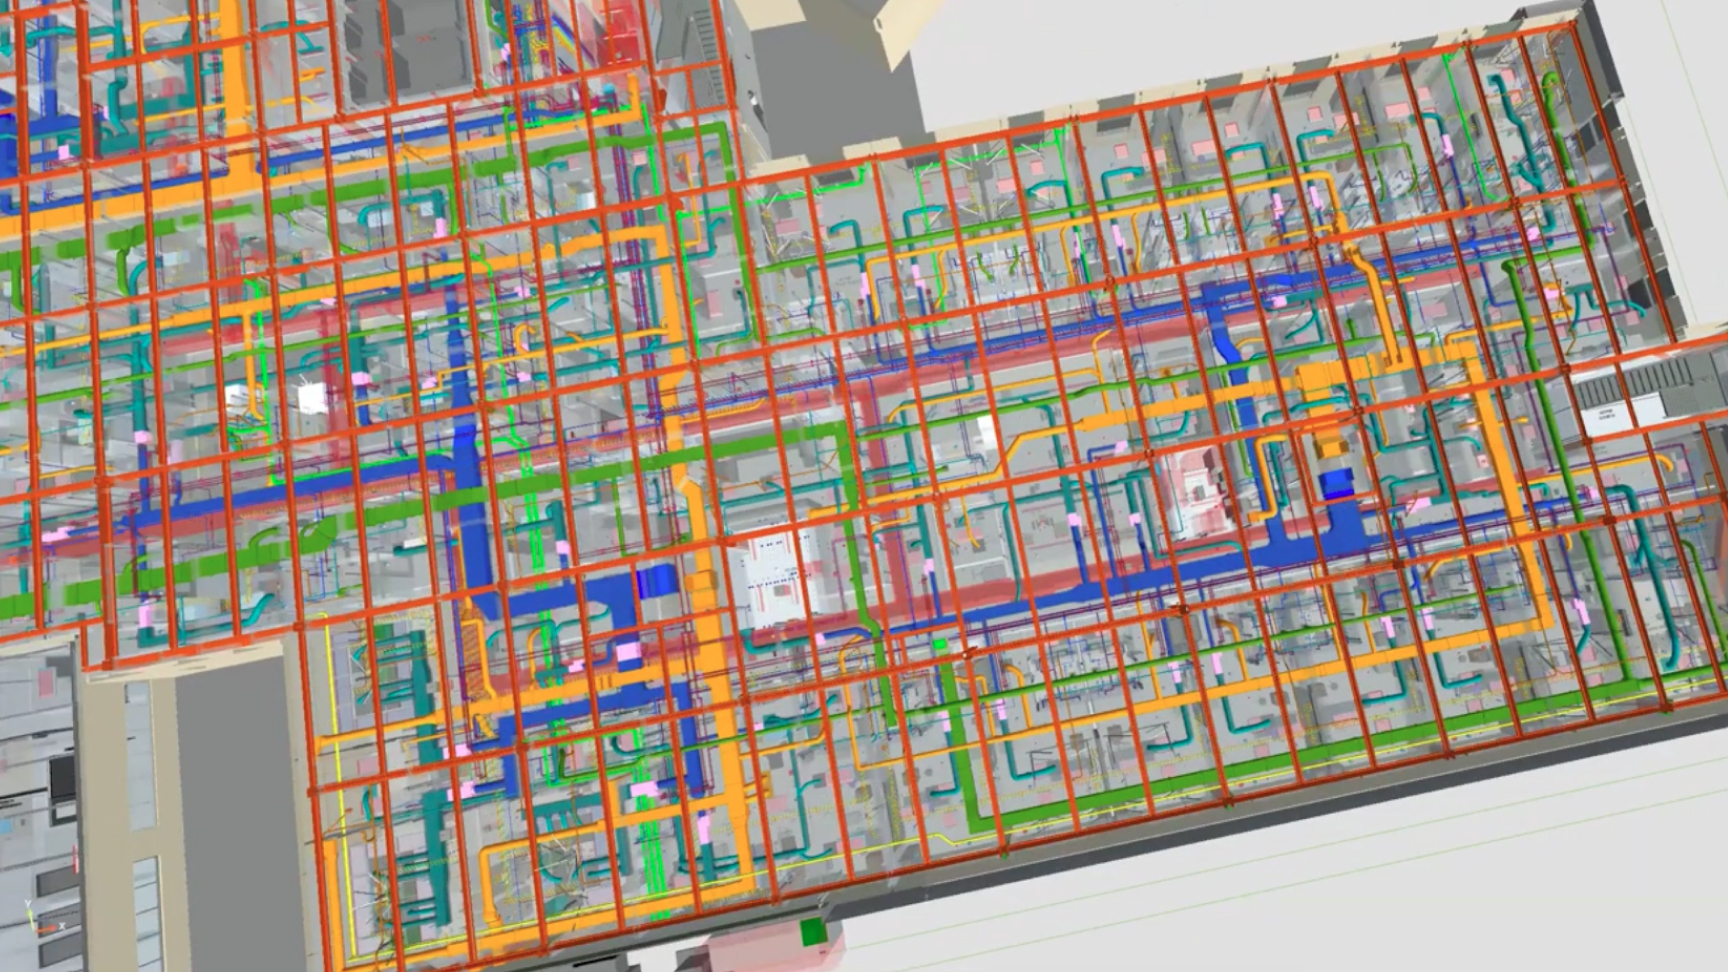
The solution was modular planning: a base module, fully worked out to accommodate both lab types, replicated approximately 600 times across the building — each copy individually adapted, but all holding to the same structural logic. Every utility connection, whether built or not, was mapped. Every wall position, whether required at occupancy or not, was planned. The result was a building that on day one looked like a standard initial fit-out — and on day two could be reconfigured at any point without cutting against the building's own logic.
"A project of this complexity, with this density of installations — without Revizto it would not have worked. That is black and white: would it have worked? No."
Hubert Mock, Project Manager, Roche in Penzberg
Challenges and solutions
Turning researchers into design reviewers
Before Revizto, getting meaningful input from the scientists who would actually use the new building required either asking them to read technical drawings — which most could not — or commissioning architectural visualizations that took time and money to produce. The solution was a dedicated VR station set up specifically for user group sessions. Researchers put on headsets and walked through their future spaces before a single wall was built. They could see the spatial logic of the biosafety separation, understand how their group related to neighboring teams, and flag concerns about workflows that would have been invisible on a floor plan. The ability to take any view in Revizto, apply the correct colors and configurations, and produce a technically accurate representation — then screenshot it for a presentation or hand it to a VR headset — meant the model served as the communication layer for the entire building, from the BIM team to the research scientists.
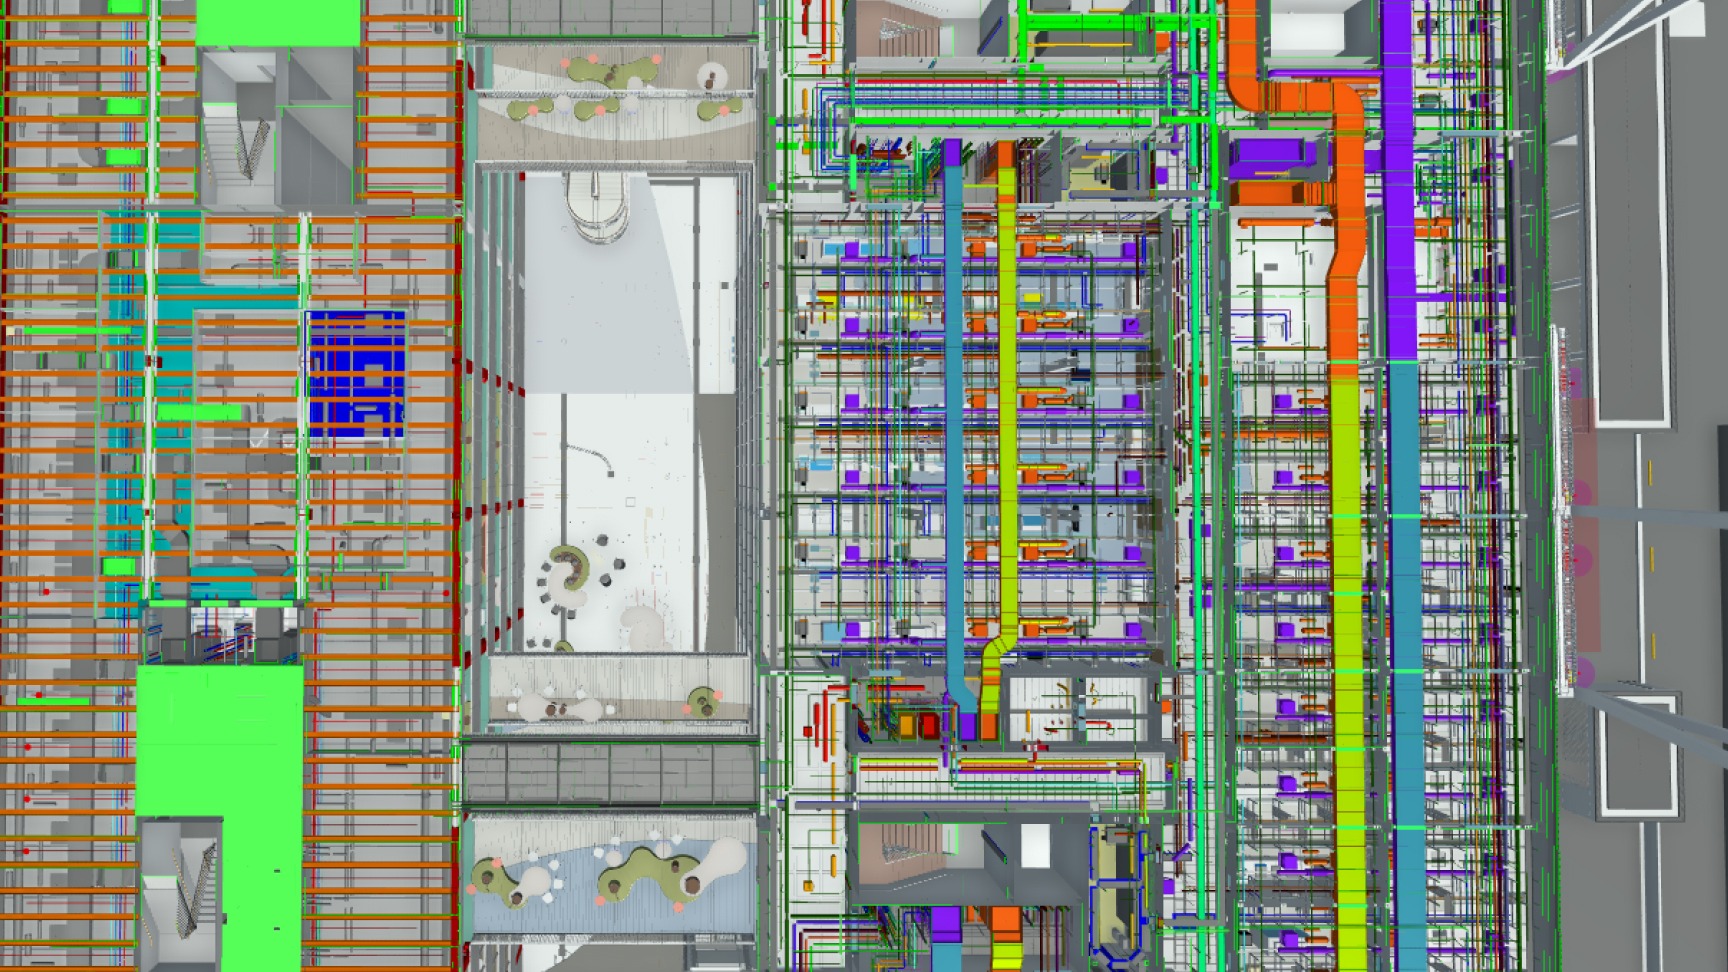
How Revizto Collaboration Hub enabled Roche's success
Unified 2D/3D Environment: Provided a single navigation environment for project managers, trade contractors, and client representatives — combining plan views and 3D model access without requiring Revit licenses or specialist training across the project team.
AR, VR & QR Codes: Enabled VR user group sessions that allowed research scientists unfamiliar with technical drawings to review and give meaningful input on their future workspaces before construction decisions were locked.
Integrated Issue Management: Supported clash detection and coordination workflows across the building's high-density MEP installation, giving the full trade team a shared environment for identifying and resolving issues through design.
Connected Project Intelligence: Provided project-wide model visibility that supported phase planning and configuration management across 600 lab modules — tracking initial fit-out scope against full-build capacity at every level.
Model Data Extraction: Enabled quantity takeoffs for maintenance-relevant building components — fire dampers, shut-off valves, and technical equipment — directly from the full coordinated model for service contract tendering.
FAQs
Revizto works as a shared visualization and coordination hub that sits alongside BIM authoring tools like Autodesk Revit and file-management platforms like Autodesk Construction Cloud (ACC). On the Roche Penzberg project — a €300M, 34,700 m² research building with 668 rooms — Revizto was the layer that let every stakeholder, from BIM specialists to research scientists, work with the same coordinated model.
No. One of Revizto's core roles on the Penzberg project was giving non-technical users — trade contractors, project managers, and research scientists with no drawing background — a meaningful way into the model without requiring Revit licenses or specialist training. This is a defining feature of Revizto as a collaboration hub: it opens model access to the whole project team, not just the design authors.
AR, VR, and QR Codes are part of Revizto's Unified 2D/3D Environment, letting users step into the 3D model rather than reading it off a plan. At Penzberg, dedicated VR sessions were set up for researchers unfamiliar with technical drawings, allowing them to walk through their future lab spaces, understand biosafety zoning, and flag workflow concerns — all before construction decisions were locked in. This turned end users into active design reviewers rather than passive recipients of finished plans.
Model Data Extraction is one of the capabilities under Revizto's Connected Project Intelligence feature, for pulling filtered data — such as counts and specifications of components — directly out of the coordinated model. On the Penzberg project, it was used to generate quantity takeoffs for service contract tendering, extracting maintenance-relevant components (like fire dampers, shut-off valves, and technical equipment) across the full model without manual, trade-by-trade counting or specialist takeoff software.
Revizto separates this into two connected capabilities: Collaborative Clash Automation (multiple clash types, dynamic groupings, and automated clash workflows) and Integrated Issue Management (creating, tracking, and managing issues in 2D or 3D from any device, synced to their exact spatial location). Together, these give the full trade team a shared environment to identify and resolve issues through the design process. On a project like Penzberg — with high-density MEP installations across 600 replicated lab modules — this shared issue workflow was central to keeping coordination on track.
Yes. Revizto connects to major common data environments, including Autodesk Construction Cloud, Procore, Box, and SharePoint, and supports file formats from Revit, Navisworks, SketchUp, ArchiCAD, Rhino, plus FBX, IFC, BCF, and point cloud data. On the Penzberg project, this meant Revizto sat on top of the existing Revit-and-ACC workflow rather than replacing it — the team didn't have to change tools, just add a shared layer everyone could access.
.svg)
.svg)