Archicad alternatives in 2024: free & paid software apps
See how Revizto fits your workflow
Archicad is a relatively popular BIM solution with a high level of specialization in the architectural design field. It is often revered as the first commercially available BIM solution ever. It offers plenty of interesting features, but it also has a number of notable shortcomings, which open up the topic of alternatives to Archicad. This topic is the primary target of our article about various BIM and CAD software applications as alternatives to Archicad.
Archicad has been a fixture in architectural design since 1987 — the first commercial BIM software to reach the market. It remains a capable, well-regarded platform. But it is not the right fit for every team: some find the cost prohibitive, others need stronger structural or MEP capabilities, and some are evaluating whether Autodesk's ecosystem is a better long-term choice for their practice.
This guide covers the best Archicad alternatives in 2026 — free and paid — so you can make a clear-eyed comparison based on your team's actual requirements.
What to consider when switching from Archicad
Before evaluating alternatives, it's worth identifying what your team actually needs:
- BIM capability: Do you need full parametric BIM, or would a CAD-based workflow suffice?
- Collaboration: How does the tool handle multi-user workflows, consultant coordination, and model sharing?
- IFC support: Open BIM workflows depend on good IFC import/export. Not all tools handle this equally.
- Platform: Windows-only, Mac-compatible, or cloud-based?
- Interoperability: How well does it work with structural, MEP, and other discipline tools your consultants use?
- Cost: Upfront licence vs subscription, and whether free tiers meet your needs.
Best Archicad alternatives in 2026
1. Autodesk Revit
Revit is the most widely used BIM authoring platform globally and the most direct competitor to Archicad. It is strong in architectural, structural, and MEP design, and its dominance in the market means that coordination with consultants and contractors is generally easier than with less widely adopted tools.
Revit's parametric modelling, documentation, and construction drawing production capabilities are mature. Its family-based component system is powerful but has a steeper learning curve than Archicad's object-based approach.
Revit is Windows-only and subscription-based through Autodesk. For large practices or practices working on complex multi-discipline projects, it is often the default choice. Its main weaknesses are cost, the Windows-only limitation, and a more complex UI compared to Archicad.
2. Vectorworks Architect
Vectorworks Architect is a well-established architectural design tool that supports both BIM and traditional CAD workflows. It runs on both Windows and Mac, which is a significant advantage for practices with mixed platform environments.
Vectorworks has strong 2D drafting and presentation capabilities alongside its BIM features. It supports IFC and integrates with structural and MEP tools. It is particularly popular in Europe and among mid-size practices that value its flexibility and Mac compatibility.
It is less dominant than Revit in large commercial projects, which can make consultant coordination more complex when working with teams that are Revit-centric.
3. Bentley AECOsim Building Designer / OpenBuildings Designer
Bentley's building design software (now called OpenBuildings Designer) is used primarily on large infrastructure and complex building projects. It integrates tightly with Bentley's broader infrastructure engineering ecosystem, including structural analysis and project management tools.
It is a capable platform for complex projects but is less commonly used in standard architectural practice. The Bentley ecosystem has its own learning curve and is generally better suited to organisations already using Bentley tools for infrastructure work.
4. Allplan
Allplan is a BIM software platform developed by Nemetschek (the parent company of Archicad's developer, Graphisoft). It is particularly strong in structural engineering and concrete design, and is widely used in German-speaking markets and parts of southern Europe.
For practices with a strong structural focus or those working in markets where Allplan is prevalent, it is a credible alternative. Its architectural design capabilities are solid, though it has a steeper learning curve than Archicad.
5. Revizto (coordination platform)
Revizto is not a design authoring tool and should not be evaluated as a direct replacement for Archicad's modelling capabilities. It is a construction coordination platform — but it is worth mentioning in the context of Archicad alternatives because many teams use it alongside or instead of relying on Archicad's built-in coordination features.
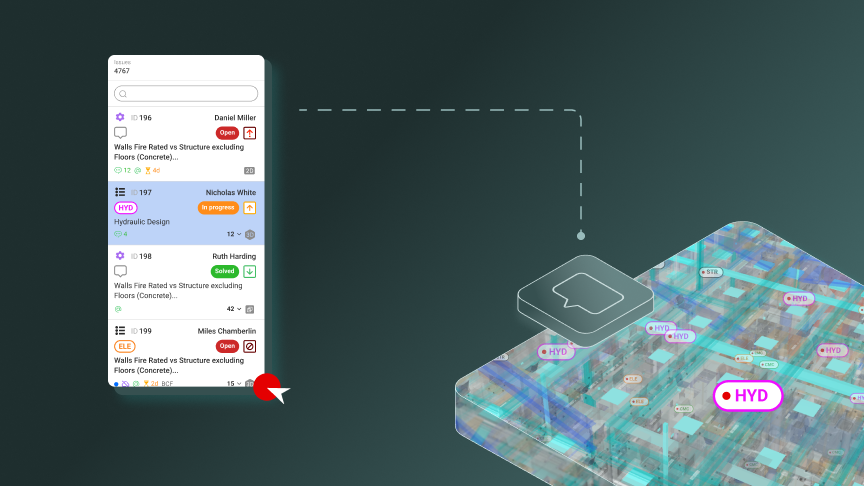
Revizto accepts models published from Archicad (as well as Revit, Navisworks, and other tools) and provides a coordination environment for issue tracking, clash management, and team collaboration. For practices that find Archicad's collaboration and coordination features insufficient for multi-disciplinary project delivery, Revizto addresses that gap without requiring a switch in authoring tool.
It works on Windows, Mac, iOS, and Android, and is used on large-scale commercial and infrastructure projects where multi-team coordination is a priority.
6. Rhino + Grasshopper
Rhino (Rhinoceros 3D) with the Grasshopper visual programming plugin is widely used in architecture for complex geometry, parametric design, and computational workflows. It is not a traditional BIM platform — it lacks the building element intelligence and documentation workflows that Archicad and Revit provide — but it is unmatched for formal exploration and complex surface design.
Many practices use Rhino alongside a BIM tool rather than as a replacement. It is relevant as an Archicad alternative for design-focused practices where form generation and computational design are priorities, and where traditional BIM documentation workflows are less central.
Rhino supports Windows and Mac and has a perpetual licence model, which many practices find preferable to subscription pricing.
7. SketchUp Pro
SketchUp Pro is a 3D modelling tool with a shallow learning curve and strong early-stage design capabilities. It is widely used for massing, concept design, and client presentations. With plugins like Sefaira (energy analysis) and various BIM extensions, it can be extended for more structured workflows.
SketchUp is not a full BIM platform and is not suited to detailed construction documentation or complex parametric modelling. It is most relevant as an alternative for practices that use Archicad primarily for early-stage design and visualisation, rather than for full project delivery.
It supports Windows and Mac and is available as a subscription.
8. FreeCAD (BIM Workbench)
FreeCAD is an open-source parametric 3D CAD modeller. Its BIM Workbench adds IFC-based BIM capabilities, including building element modelling and IFC export. It is free, cross-platform (Windows, Mac, Linux), and actively developed.
As a free tool, it is a genuine option for small practices, students, or teams with limited budgets. Its capabilities are less mature than commercial BIM platforms, and its UI and workflow are less polished. For straightforward IFC-based BIM workflows on smaller projects, it is worth evaluating.
It should not be considered for large, complex projects or practices that need reliable documentation workflows on a production schedule.
9. ETABS / Tekla Structures (for structural focus)
If the driver for leaving Archicad is a need for stronger structural engineering capabilities, dedicated structural tools like ETABS or Tekla Structures are worth considering. These are specialist platforms rather than general BIM authoring tools, but they offer significantly deeper structural analysis and detailing than architectural BIM platforms.
Tekla Structures is particularly strong for steel and concrete detailing and is widely used on complex structural projects. It integrates with architectural BIM tools via IFC and has its own coordination and fabrication workflows.
10. Nemetschek Vectorworks (again, for open BIM focus)
It is worth reiterating Vectorworks specifically in the context of open BIM. If the reason for evaluating Archicad alternatives is a need for stronger IFC-based open BIM workflows, Vectorworks is one of the more capable options — it has invested significantly in IFC support and is a buildingSMART certified platform.
For practices committed to open BIM workflows — particularly those working in markets or sectors where IFC exchange is mandated — Vectorworks is a credible option alongside Archicad rather than just as an alternative to it.
Free Archicad alternatives
If cost is the primary driver, the main free options are:
- FreeCAD (BIM Workbench): Open-source, IFC-capable, cross-platform. Limited compared to commercial tools but genuinely free.
- Archicad Solo (previously Archicad Start Edition): Graphisoft offers a free version of Archicad with limitations on project size and team collaboration. For solo practitioners or students, it is worth checking current availability.
- Revit for Students: Autodesk offers free educational licences for Revit through its Education Community. Not usable for commercial work but useful for training and evaluation.
- Blender (with BIM tools): Blender is a free 3D modelling and rendering tool. With the BlenderBIM add-on, it gains IFC modelling capabilities. It is not a production BIM platform but is relevant for practices interested in open-source workflows.
Choosing the right alternative
The right Archicad alternative depends on what is driving the evaluation:
- Need stronger multi-discipline coordination: Revit dominates in this context, particularly in markets where Revit is the default for structural and MEP.
- Need Mac compatibility: Vectorworks and Rhino are the strongest options. Revit is Windows-only.
- Need lower cost or free tool: FreeCAD for IFC-based workflows; Archicad Solo for lightweight Archicad-compatible work.
- Need better coordination without changing authoring tools: Revizto can be added to an existing Archicad workflow to address coordination gaps without requiring a platform change.
- Need formal exploration and computational design: Rhino + Grasshopper, potentially alongside a BIM tool for documentation.
If the issue is specifically with coordination and collaboration rather than the modelling environment itself, it may be worth addressing that gap directly — through a dedicated coordination platform — before committing to a full tool migration. A platform change is expensive and disruptive, and sometimes the underlying problem can be solved without it.
You can explore what Revizto adds to an Archicad workflow by requesting a demo — or evaluate any free or paid alternative to Archicad, including one from our detailed list above.